Gaming Company - Headquarters Campus
Workplace - Master Plan, Feasibility Study
- Role
- Location
- Size
- Year
- Status
- Scope
- Phases developed
- Firm
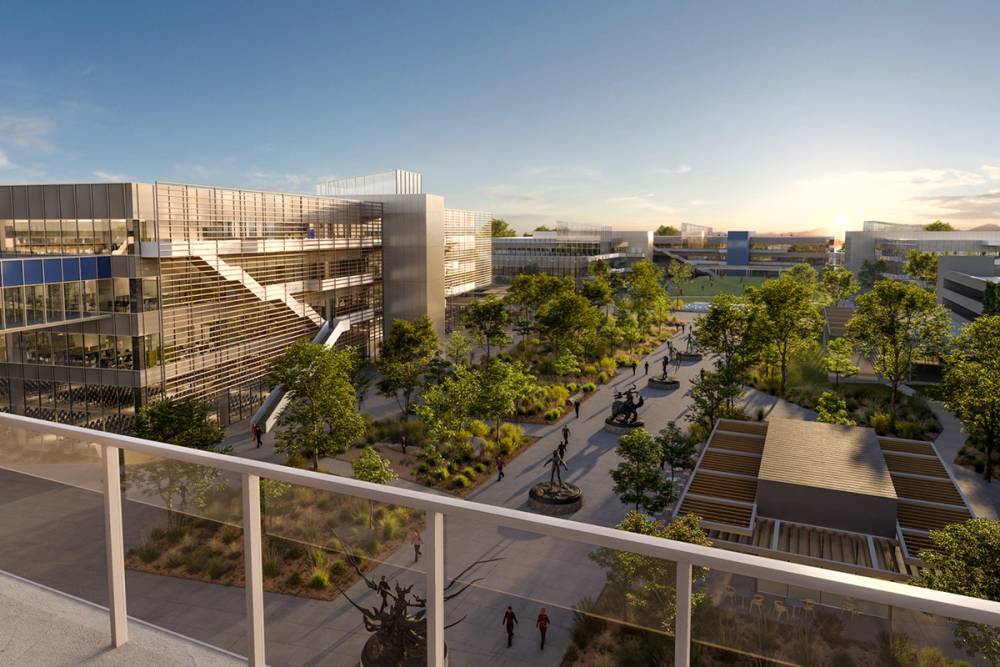
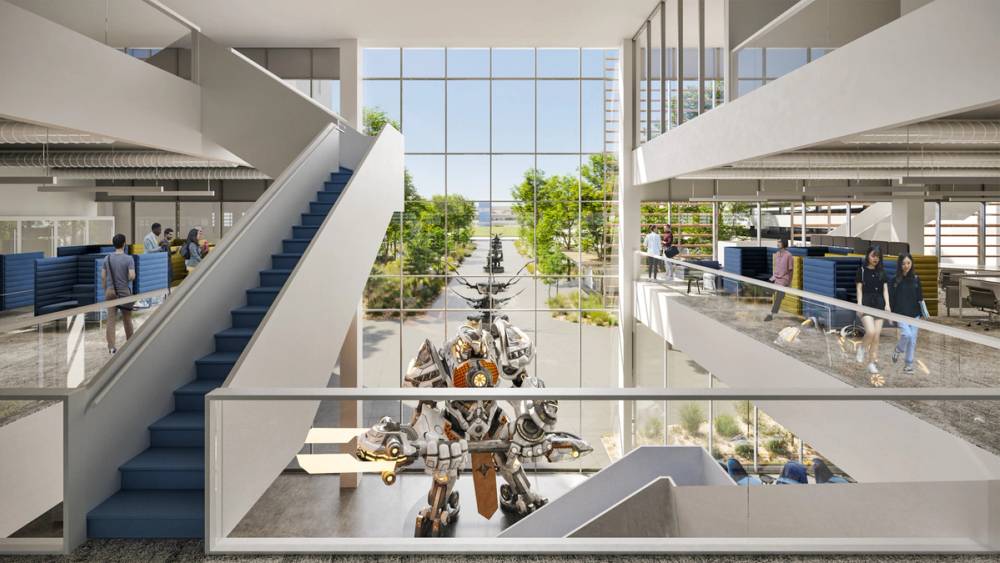
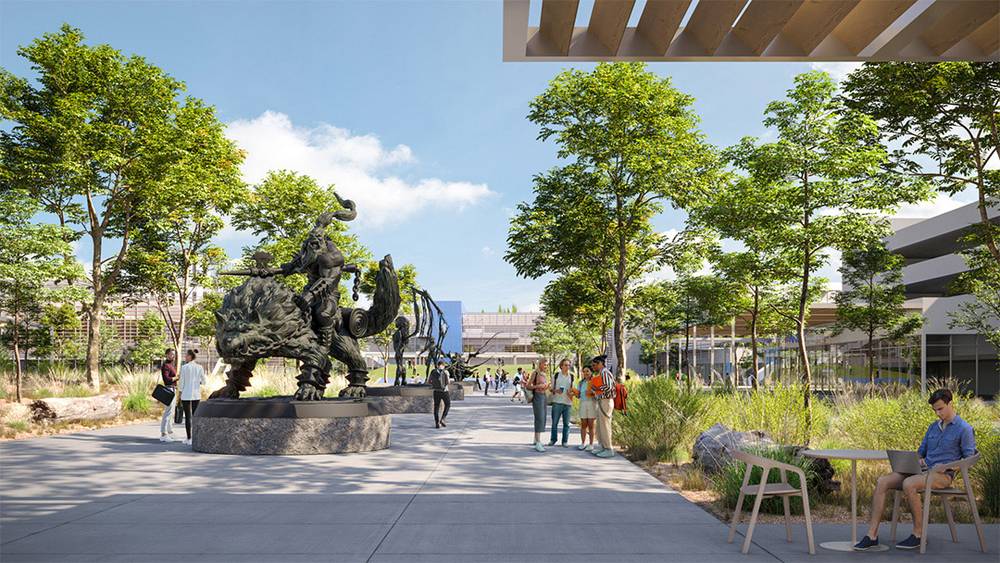
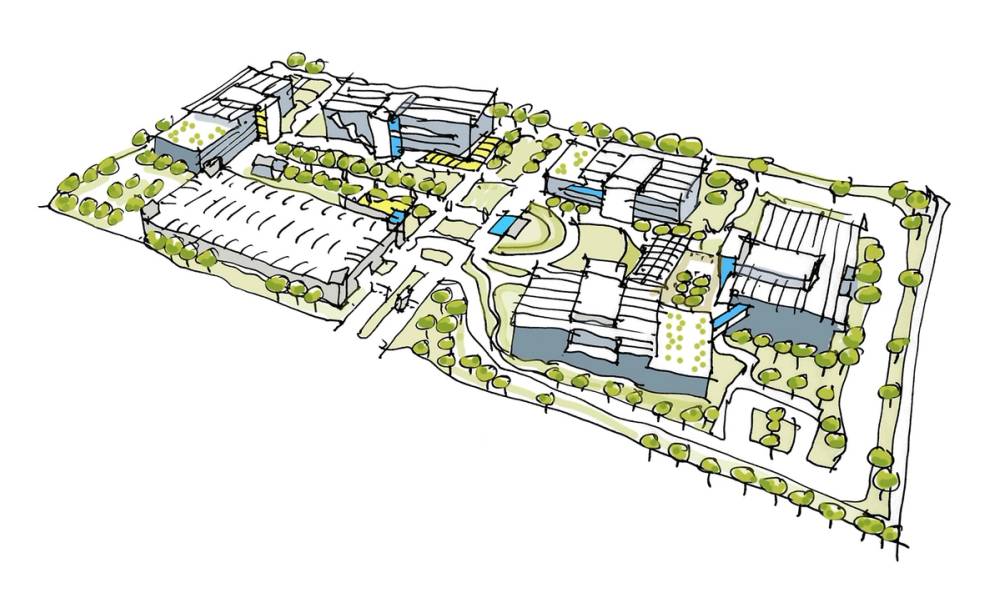
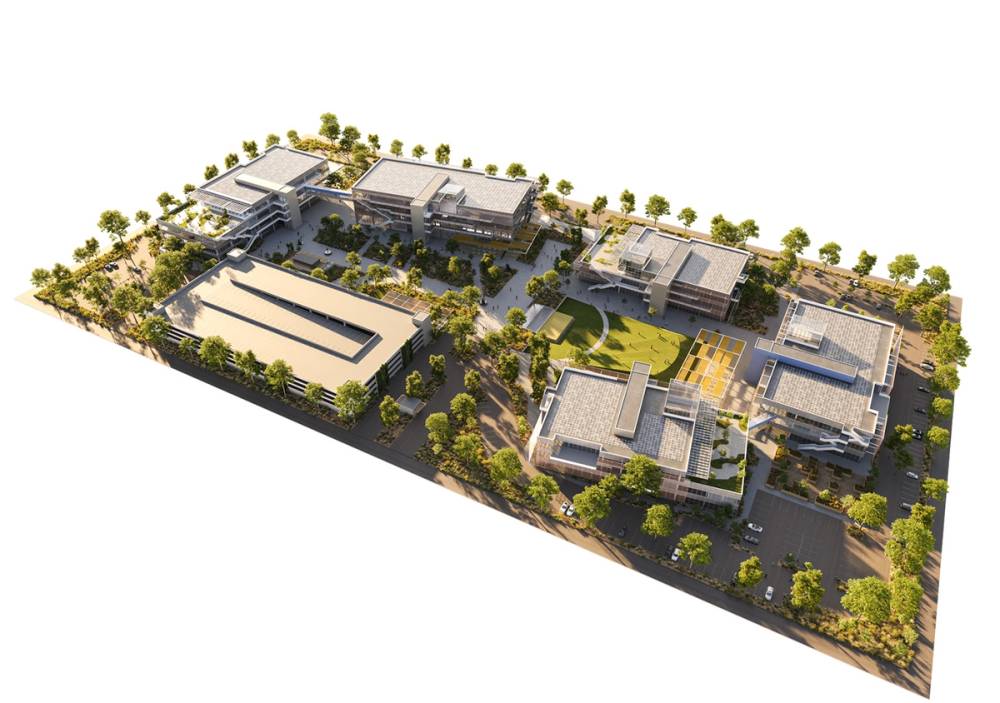
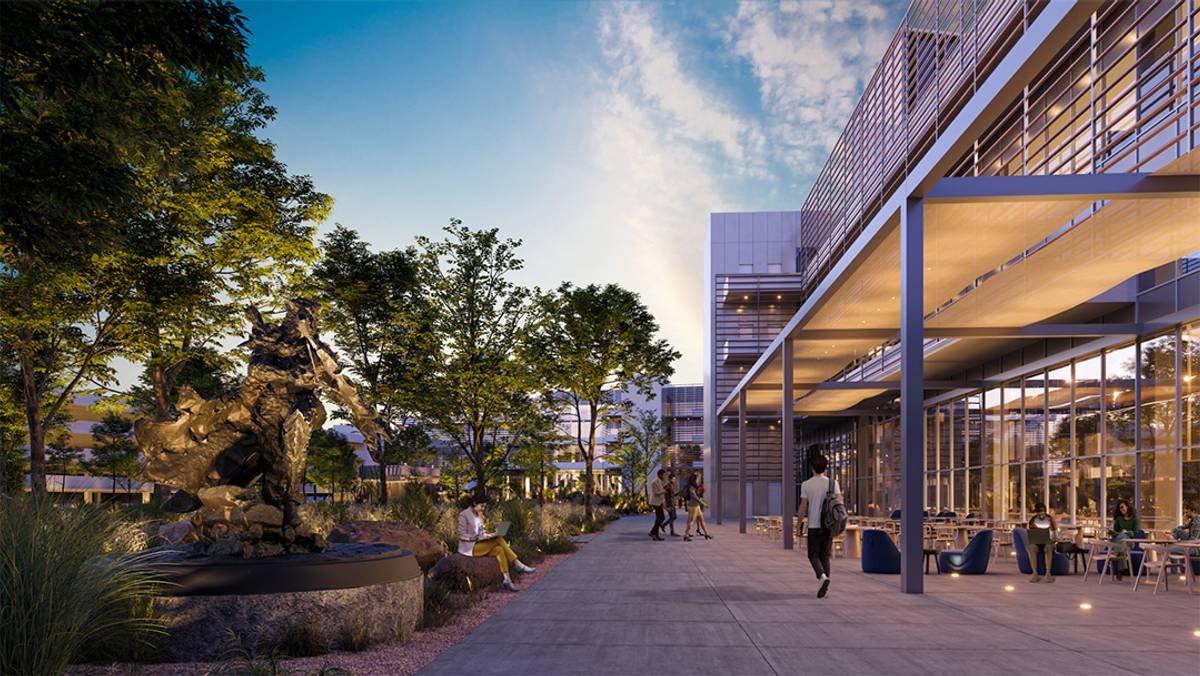
The vision of the ideal campus for this leading gaming company embodies a sense of belonging for all users, immersing them in the company’s IP, culture, and legacy.
A Grand Avenue showcases beloved heroes through majestic statues, while hidden easter eggs are revealed along a meandering path, with playful references to gaming milestones.
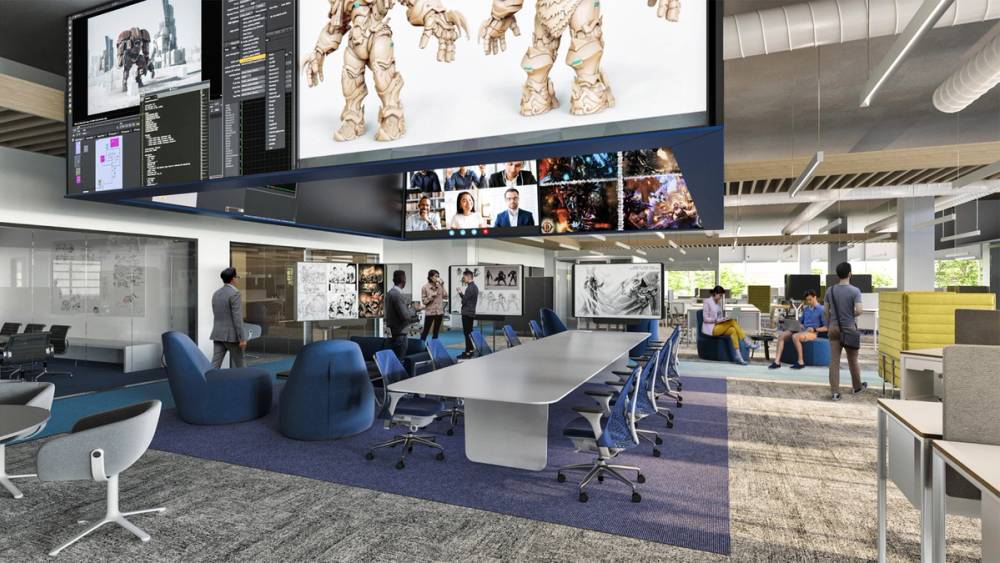
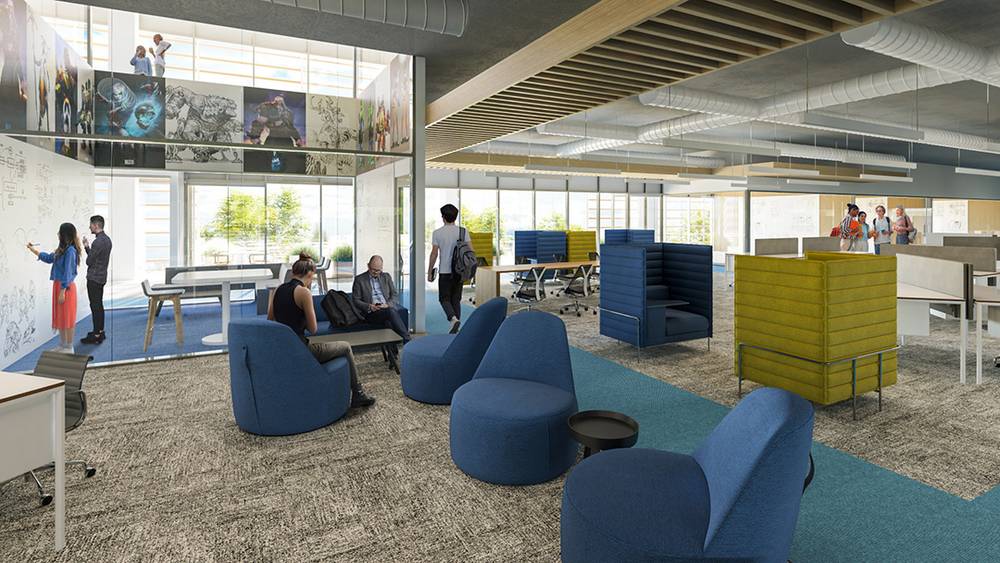
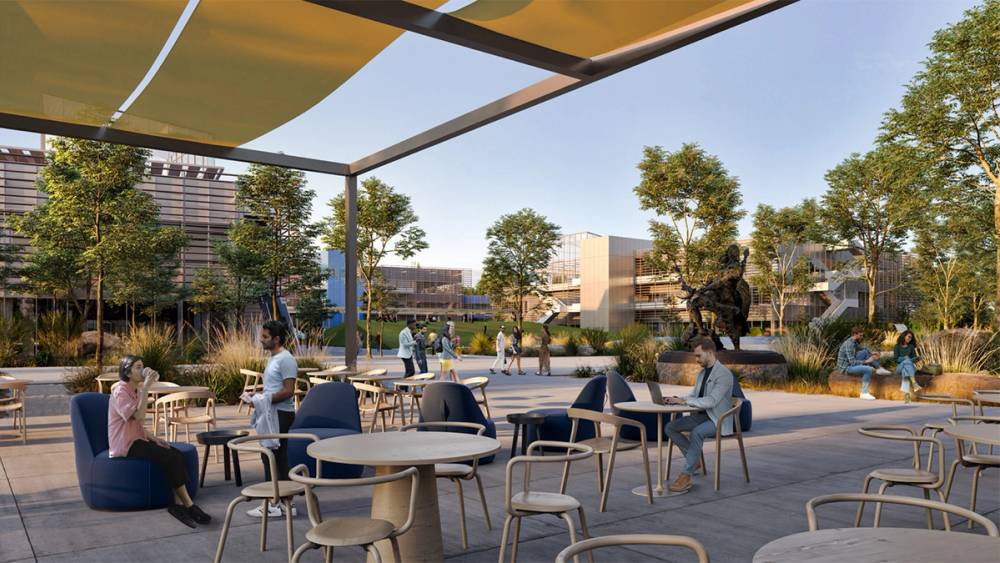
The campus unites people, fostering equality and camaraderie, with accessible offerings for all. Nature merges with modernity, promoting physical and mental well-being through thoughtfully designed facilities and amenities. This vibrant space excites and inspires, while pioneering hybrid work conditions, flexible spaces, and a new vision of the future workplace.
Main responsibilities
- Conceptual design, programming.
- BIM Modeling, drawing, documenting, presentation production and coordination.
- Coordination of internal schedules and goals, direction of internal team.
- Work closely with the client, real estate consultants and project management team.