Kilkea Residence
Residential - New Construction
- Role
- Location
- Size
- Year
- Status
- Scope
- Phases developed
- Firm
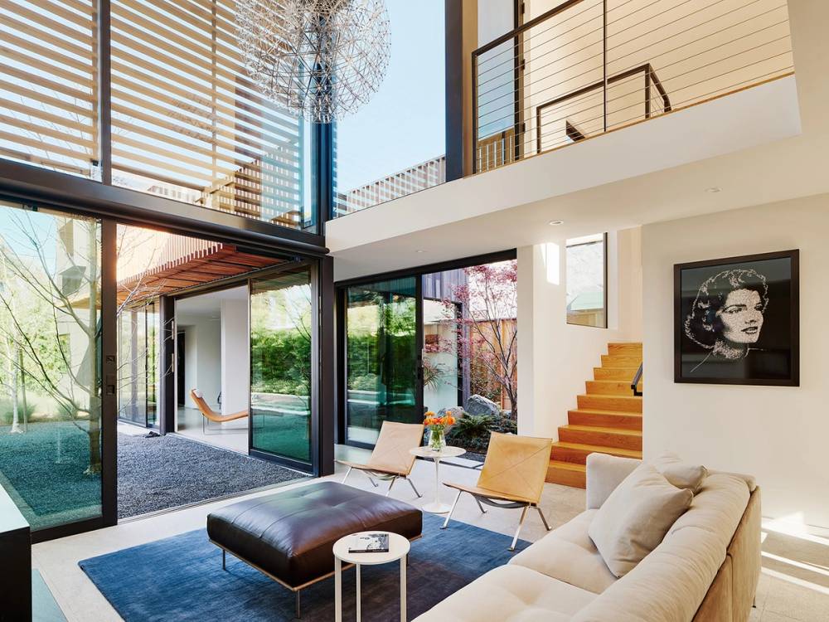
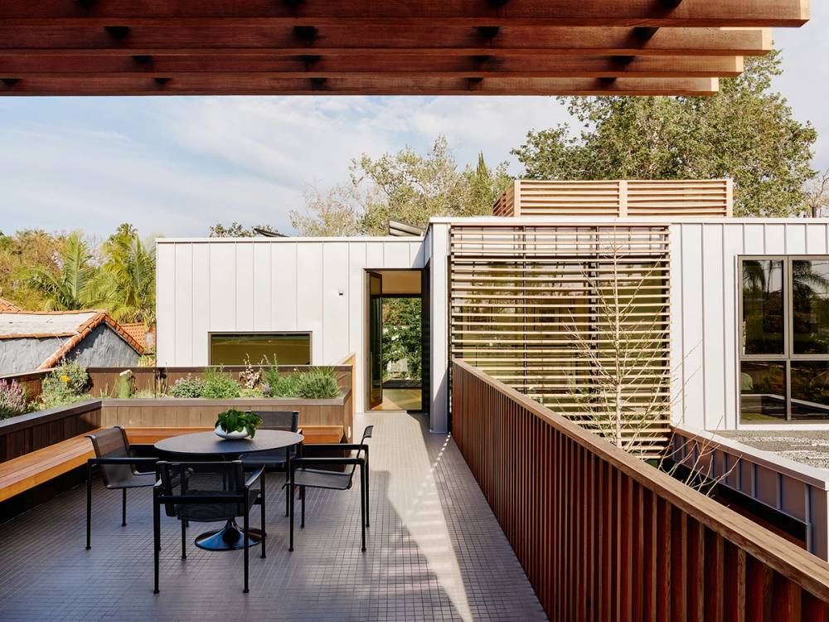
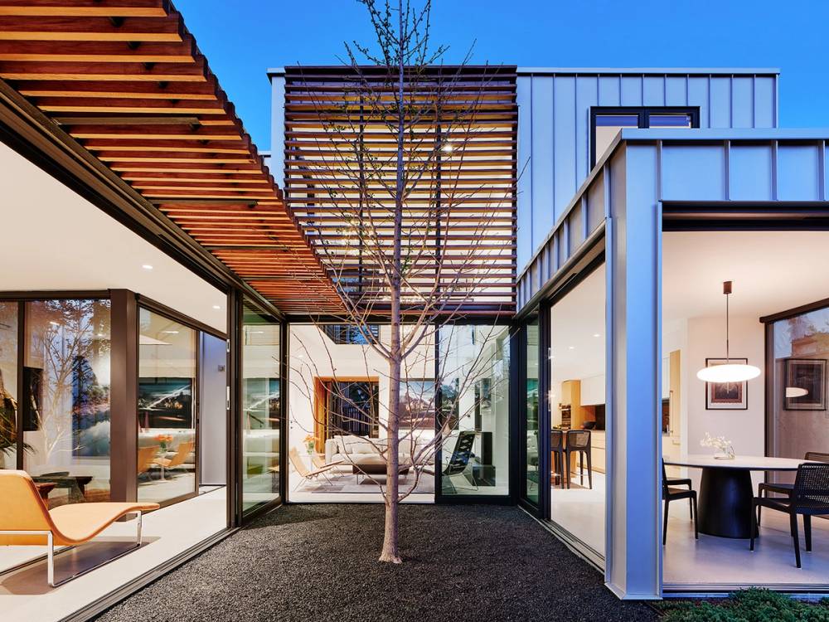
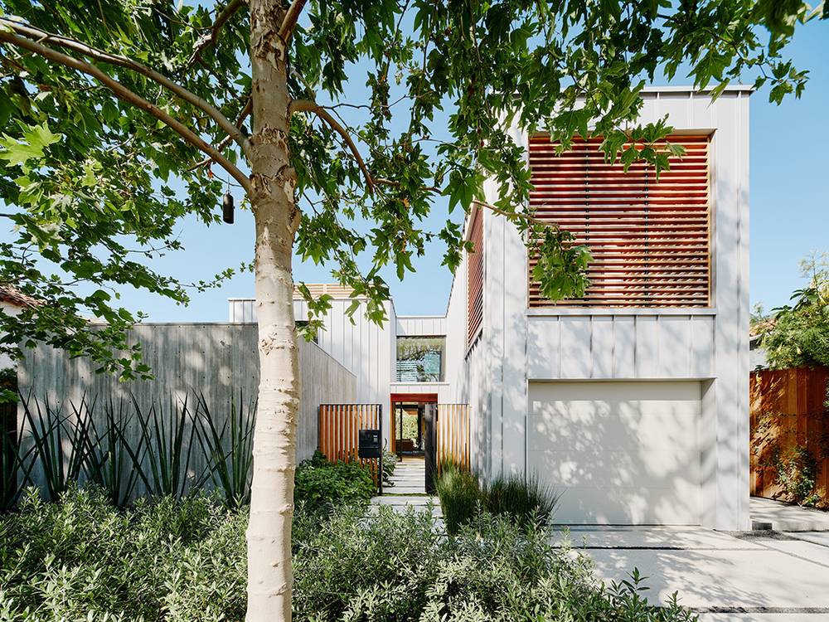
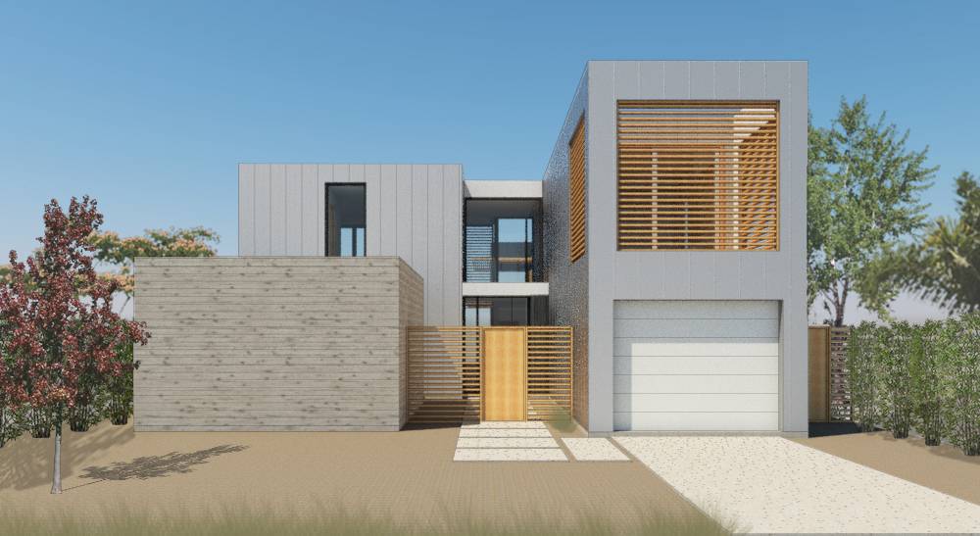
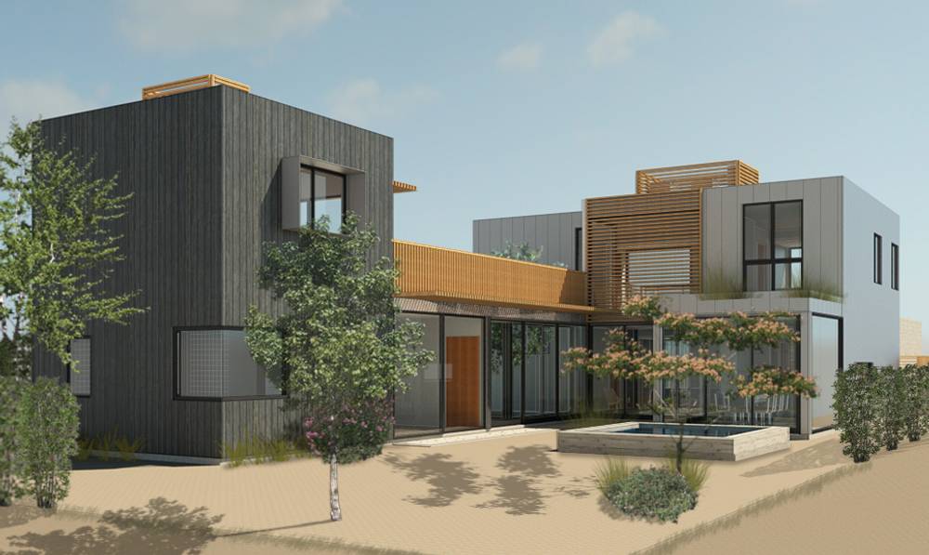
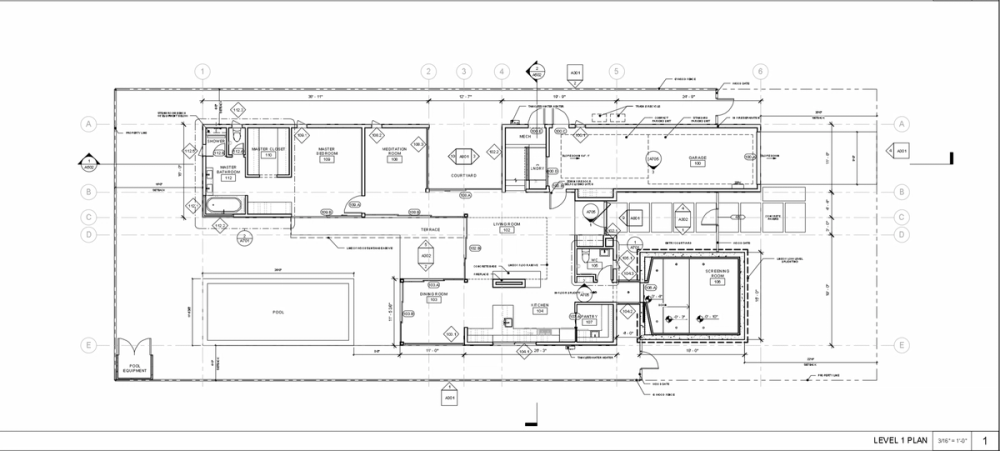
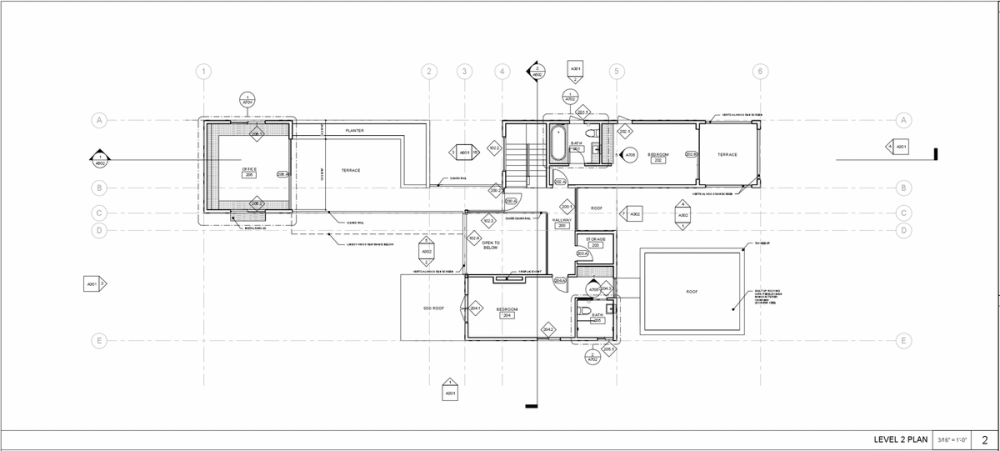
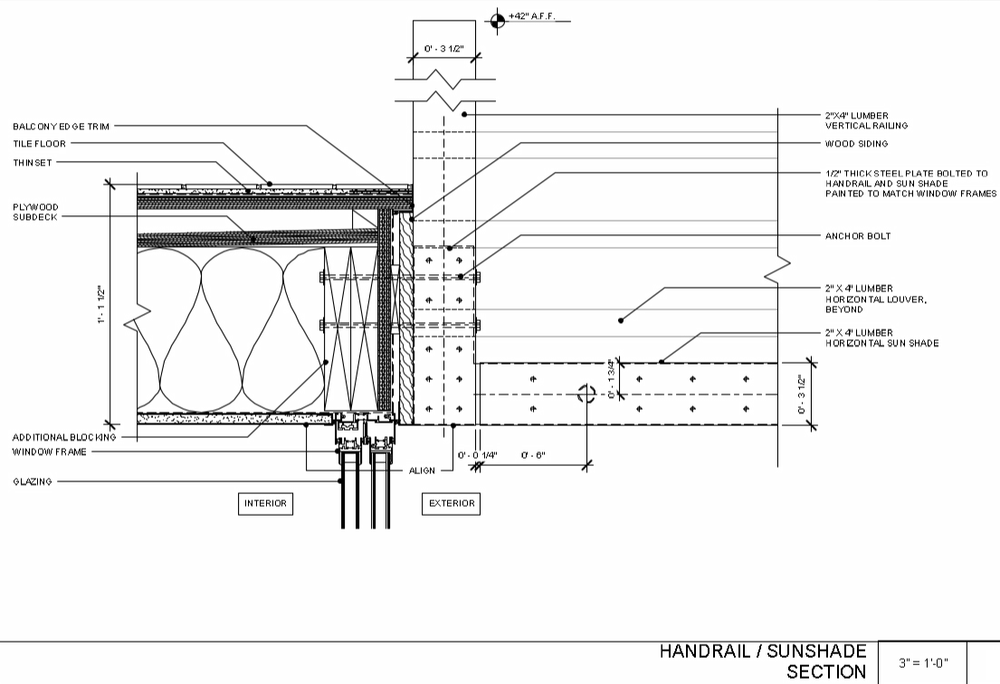
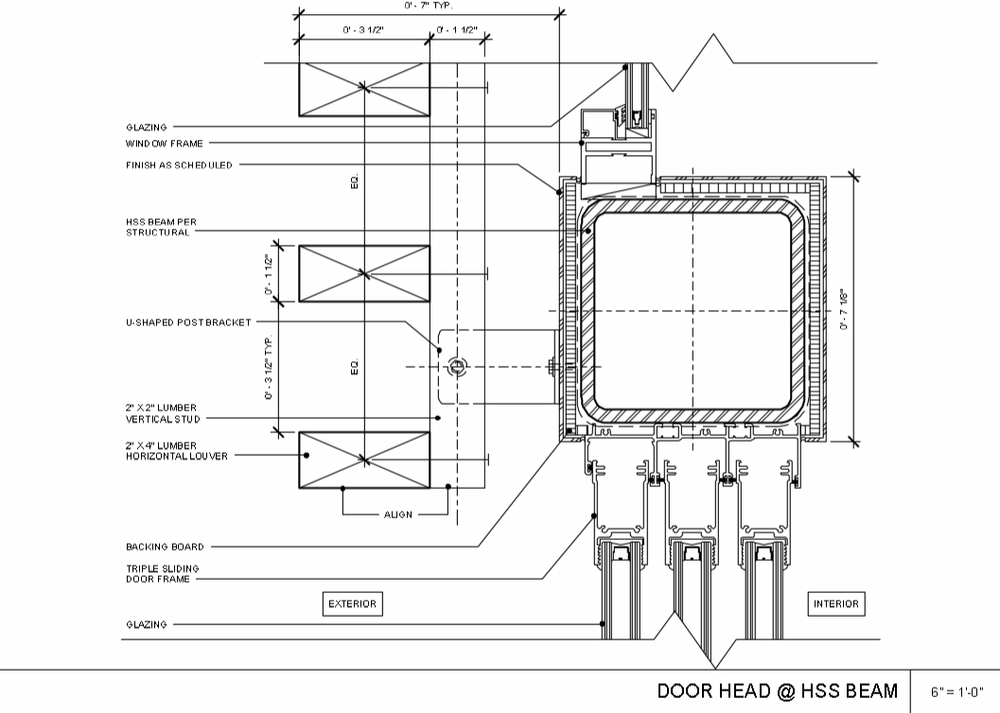
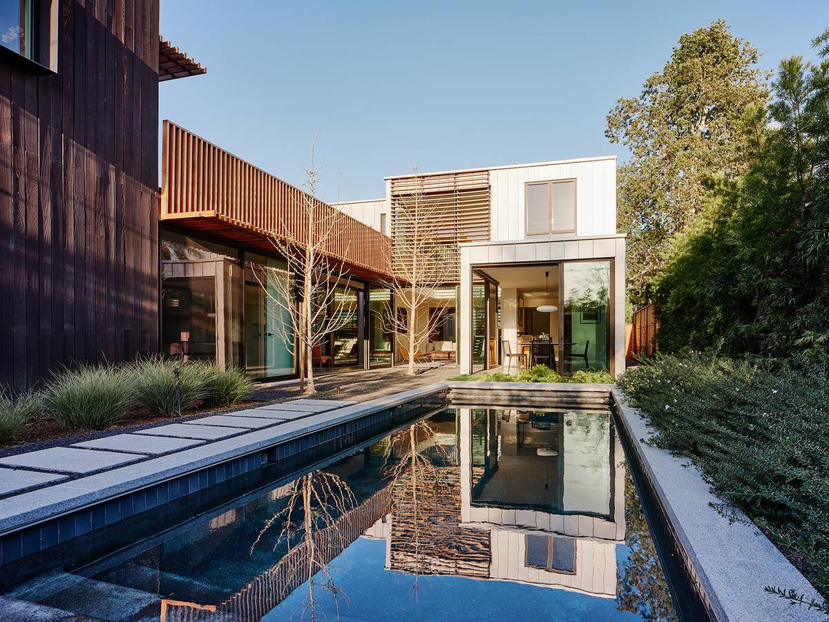
The architecture for this house is a play of volumes and voids, and the relationships between them and their materials. The design is driven by natural light and integrating the landscape, providing moments of connection to the outside throughout the house. A variety of wooden sunshades and trellises enrich the transparent facades, all custom detailed for each unique condition. Supporting the couple’s lifestyle, there is a meditation room and a cast-in-place concrete screening room. The home office is separated at the back of the house to promote the work environment with a sense of focus and productivity.
Main responsibilities
- Supporting the design process.
- Design and construction documentation and detailing. (Including demolition)
- BIM Modeling.
- Visualization: physical and digital.
- Permitting process.
- Site visits.