Manufacturer's Headquarters
Workplace - New Construction
- Role
- Location
- Size
- Year
- Status
- Scope
- Phases developed
- Firm
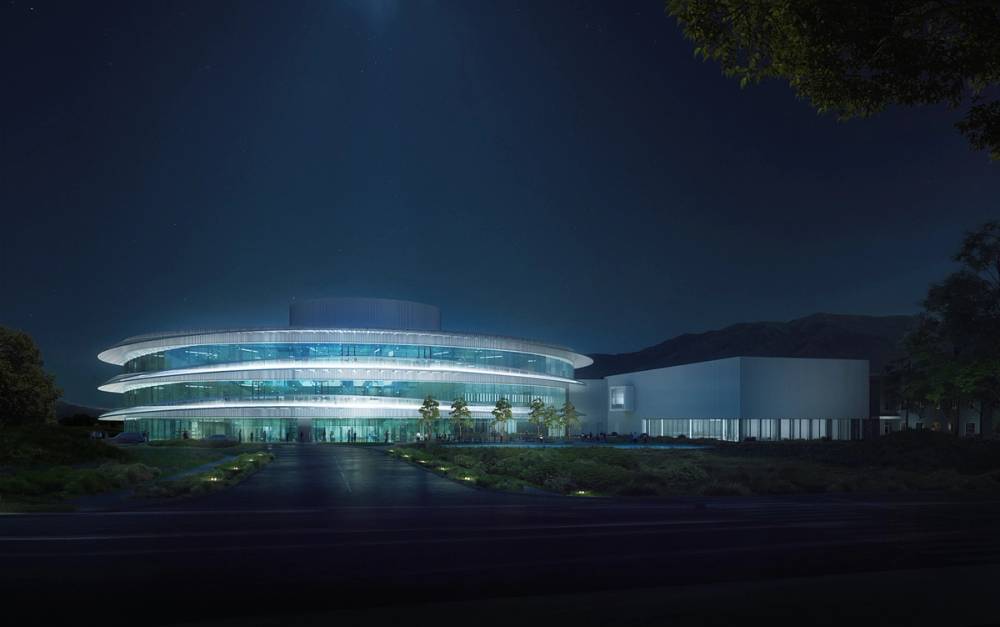
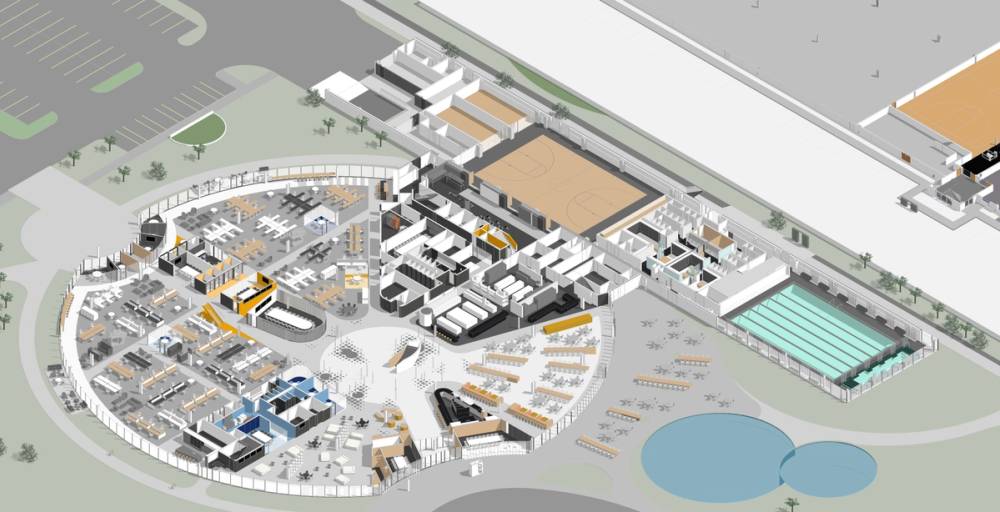
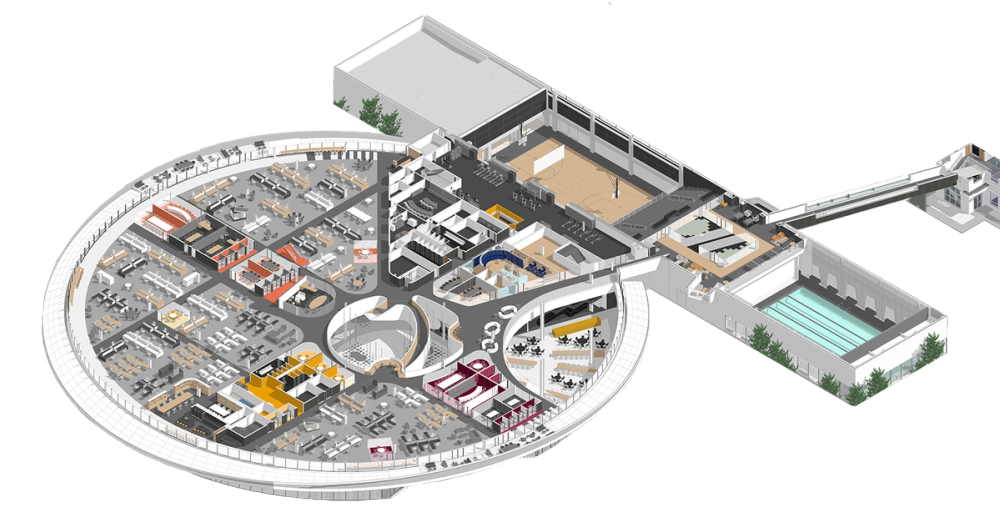
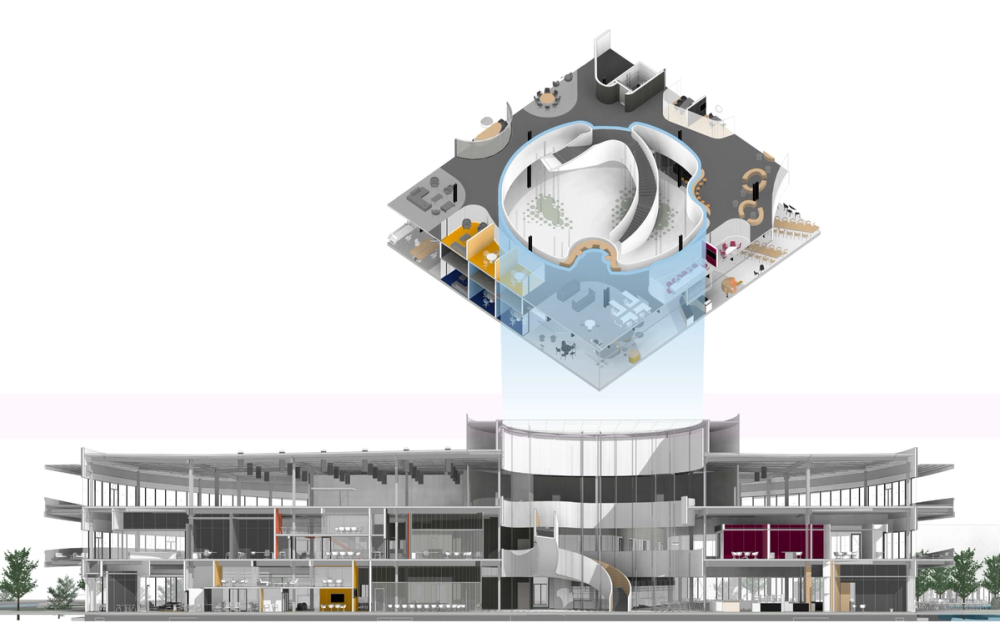
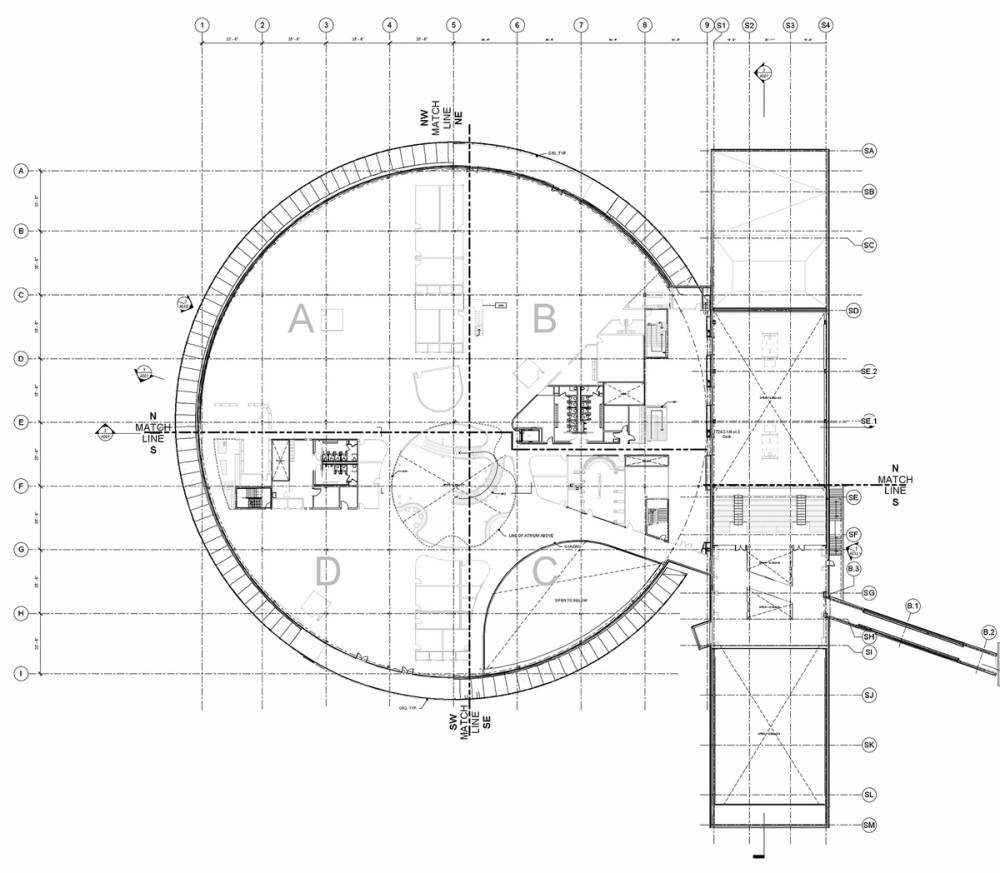
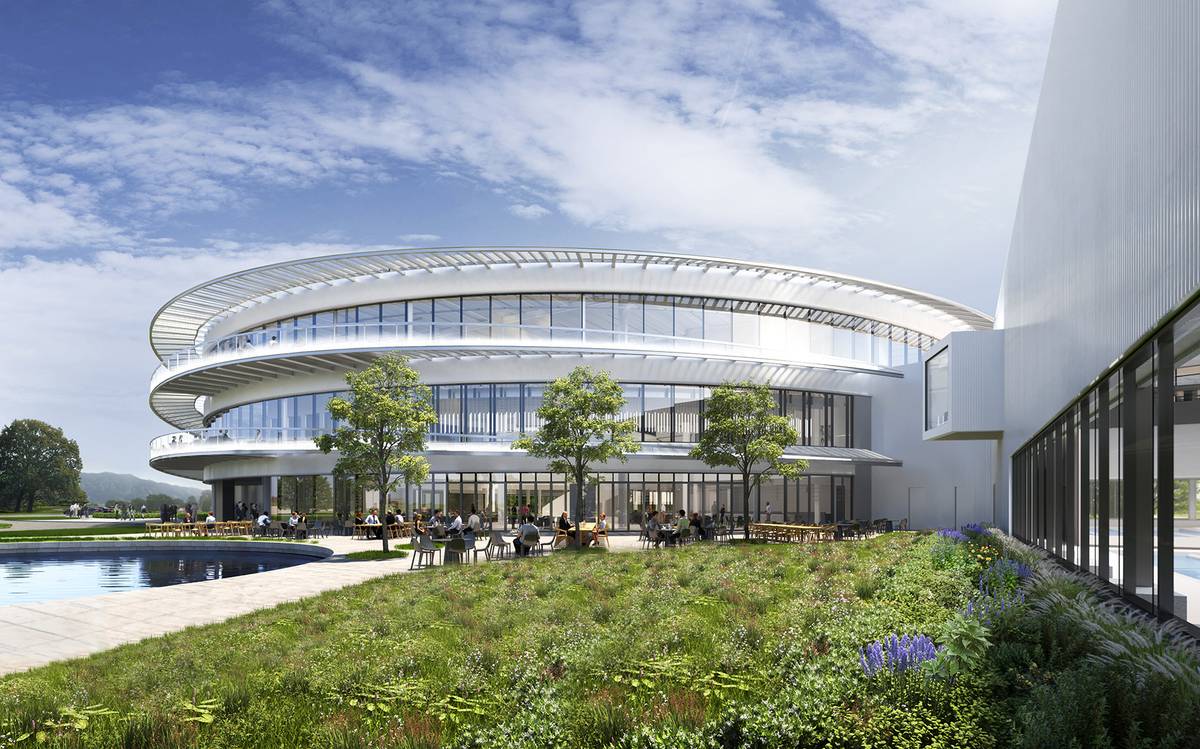
This company’s new headquarters is a ground-up 3-story building in a rural valley within the US Mountain States.
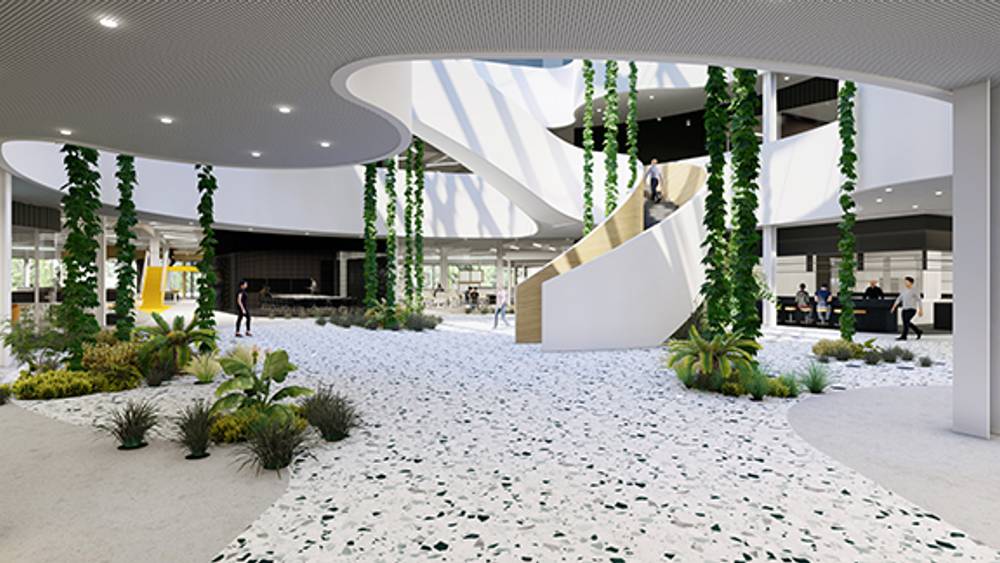
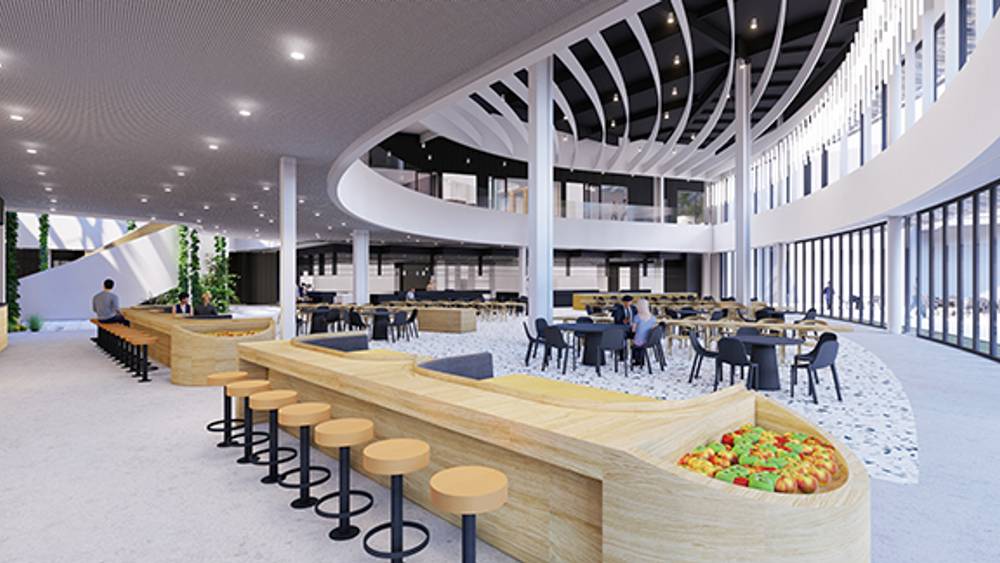
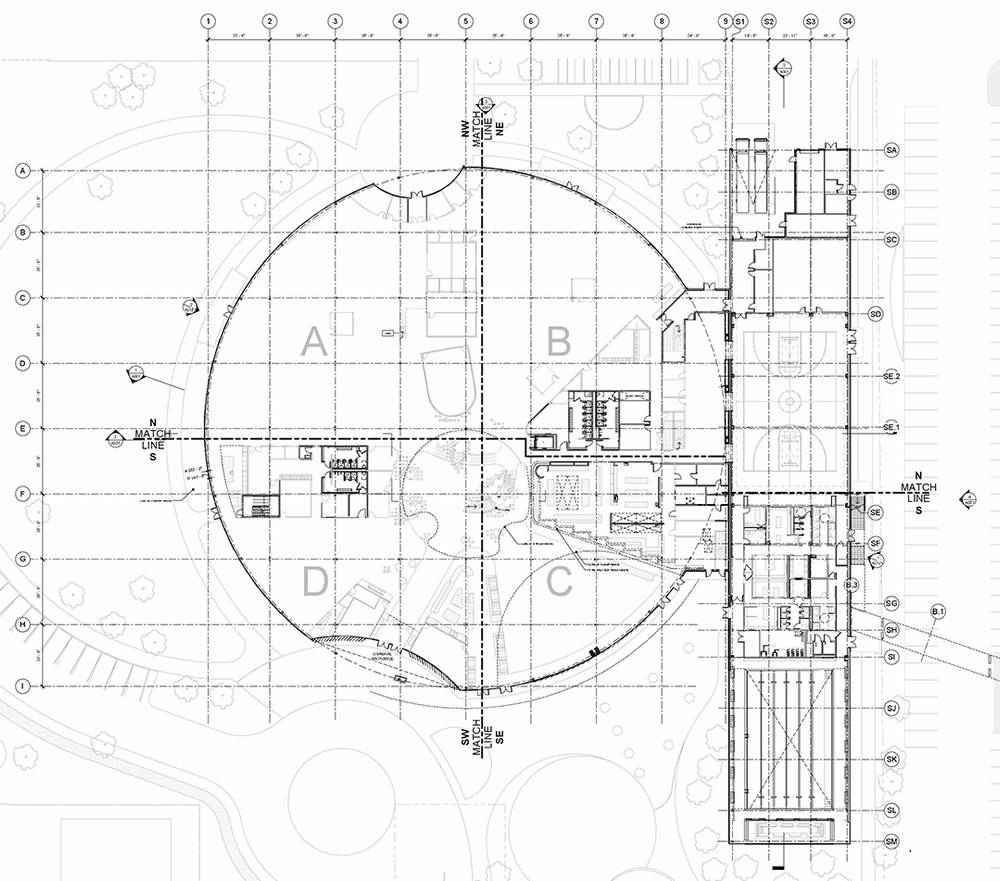
The new building will connect to their next-door existing facilities through a bridge, and it will house a wide range of amenities for 500 employees to enjoy. From large fitness facilities, gym, pool and basketball court, to a gourmet market-style restaurant and in-house barber and salon.
The outside facades provide 360 views of the surrounding valley, and are protected by a brise soleil that ensures the building’s energetic and thermal performance, even under the extreme winter conditions.
Main responsibilities
- Conceptual design, space planning, program development, project and documentation development, both for core and shell and interior design.
- Working closely with the client, consultants and providers.
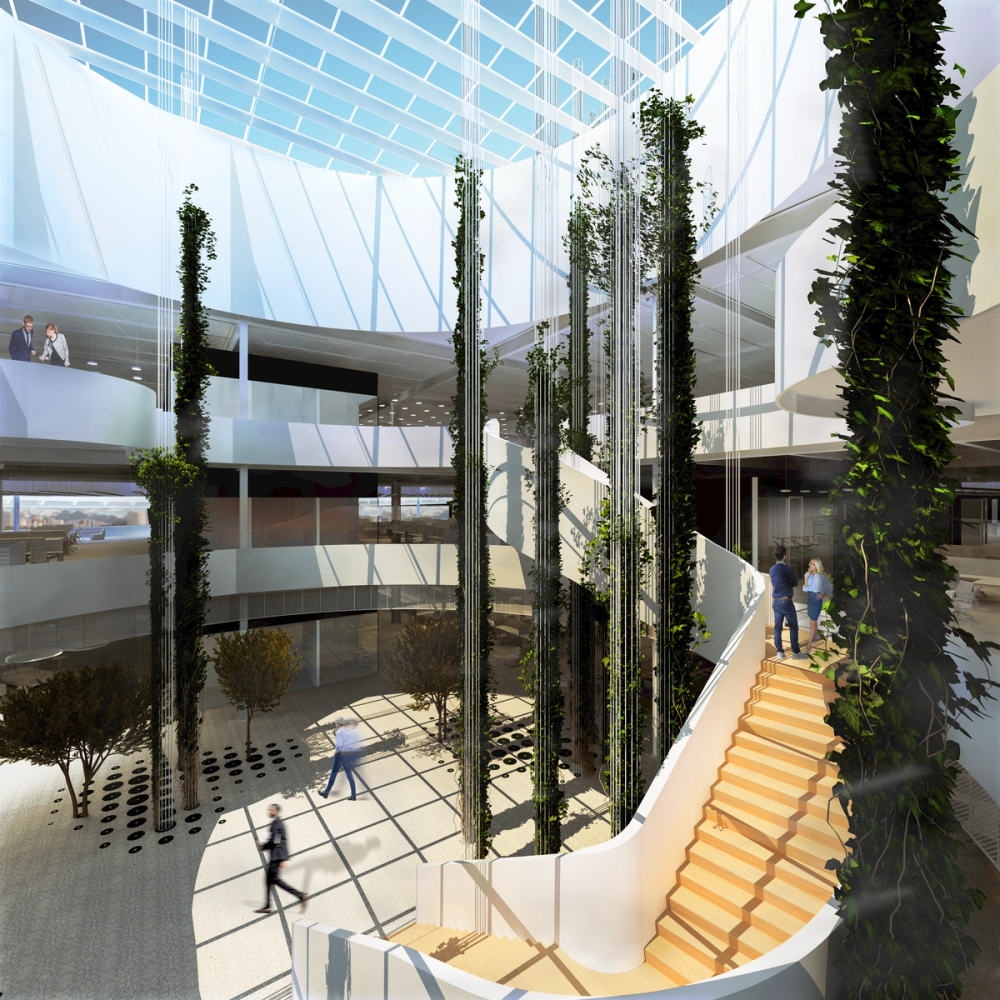
- Developing new and custom interior solutions, including parametric design in the atrium.
- Visualization: physical and digital.